




BEDS4
BATHS2 full 1 partial
SQUARE FEET2,704
MLS#PABU2133512
STATUSACTIVE
PROPERTY TYPEResidential - Single Family
SUBDIVISIONRIDGE VALLEY
SCHOOLCENTRAL BUCKS
Property Description
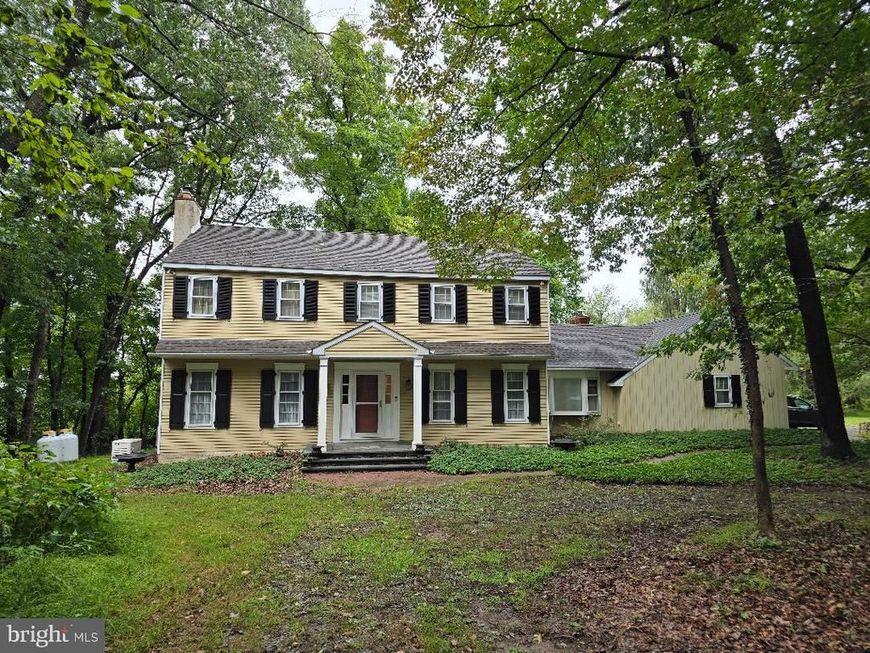
Nestled in desirable Doylestown Township, this 2700 square foot 4 bedroom, 2-1/2 bath home offers a rare opportunity for exceptional privacy on nearly 3.5 acres surrounded by mature trees that create a naturally secluded backyard retreat. Located within the sought after Central Bucks School District, the home provides both tranquility and convenience—just a seven‑minute drive to Whole Foods, Giant, and Kohl’s, or a short walk to Rita’s for gelato and Artifact Architectural Antiques for unique finds. Cultural landmarks and conveniences include the Michener Art Museum, Mercer Museum, Fonthill Castle, Moravian Pottery & Tile Works, commuter train terminal, and the fine dining of downtown Doylestown are all less than ten minutes away. Extensive exterior remodeling enhances the home’s curb appeal and durability, featuring a bluestone front porch and colonial portico with Boral trim, a replaced front sidewalk, added front and rear pent eaves, functional façade shutters, and a roof installed in 2014 after a full tear‑off. Additional upgrades include aluminum wrapping of exposed exterior wood, a large 20' x 16' powered shed, a circular driveway, garage doors and added garage door openers (2018), a Level 2 EV charger, and a 22KW Generac whole‑house generator with automatic transfer switch and two owned propane tanks. Mechanical systems have been thoughtfully updated with a central heat pump/air conditioner/heater and full ductwork (2020), an oil furnace for zoned baseboard radiators (2016), a water treatment system (2021), and an upgraded electrical panel (2021). Inside, the home offers a blend of comfort and craftsmanship: a floored attic with upgraded pull‑down stairs for abundant storage, a wet bar (2016), living room shelving wired for stereo equipment and speakers (2018), a bluestone hearth in front of living room fireplace (2019), refinished hardwood floors on the first level, and bamboo flooring in the family room. The first‑floor powder room and second‑floor bathrooms have been renovated. Second floor bathrooms have Swanstone bath/shower surrounds, Moen hardware, and Venetian marble vanities in the primary bath and dressing area, complemented by a pocket door for added privacy. Additional interior highlights include a Waterford Crystal foyer light, Baldwin Brass decorative hardware, custom window treatments, and FIOS service. The kitchen is fully functional with updated stainless steel appliances and offers an opportunity for personalization to suit your style. A large unfinished basement with an office cubicle provides flexible space for WFH, storage, hobbies, or future finishing. With its blend of privacy, thoughtful upgrades, and proximity to Doylestown’s cultural, dining, and shopping destinations, this home offers a rare combination of comfort, convenience, and enduring quality. Whether you’re seeking peaceful everyday living, space to grow, or a property with exceptional long‑term potential, this residence stands ready to welcome its next owner.
Property Features
Property Type: Residential - Single Family
Basement: Yes
Basement: Unfinished, Walkout Stairs
Cooling: Central A/C
Fireplaces: 1
Fuel Type: Electric, Oil
Garage: 2
Heating: Baseboard - Hot Water, Heat Pump(s)
Home Style: Colonial
Lot Size: 3.48 Acres
Stories: 2.0
Taxes: $8,270
Year Built: 1973
Feature Descriptions
Additional Structures: Above Grade, Below Grade
Appliances: Dishwasher, Oven/Range - Electric, Refrigerator, Stainless Steel Appliances, Washer/Dryer Stacked, Microwave
Exterior: Frame
Interior: Bathroom - Stall Shower, Bathroom - Tub Shower, Attic, Family Room Off Kitchen, Kitchen - Eat-In, Walk-in Closet(s), Wet/Dry Bar, Window Treatments, Wood Floors, Stove - Wood
Lot Dimensions: 3.48 Acre(S)
Municipality: DOYLESTOWN TWP
Parking Notes: 2 Total Parking Spaces
Sewer: On Site Septic
SQFT Above Finished: 2704
SQFT Total Finished: 2704
Structure Type: Detached
Total Garage/Parking Spaces: 2
Water: Well
Local Schools
School District: CENTRAL BUCKS
Listed By / Shown By
Listed By
Agency Name: Homestarr Realty
Agency Phone: 2153555565
Shown By
Agent Name: Brenda Rutt
Agent Phone: Cell: (717) 222-2907
Agency Title: Berkshire Hathaway HomeServices Homesale Realty

 First American
Estimate Your Payment
Estimated Payment
$ 2,161.75 per month $1,301.96 Principal & Interest $689.17 Property Tax $170.63 Homeowner's Insurance



 Corporate Office - 215 S Centerville Rd. Lancaster, PA 17603

70 Turkey Lane | MLS# PABU2133512
This single family home located at 70 Turkey Lane, Furlong, PA 18925 is currently listed for sale with an asking price of $585,000. This property was built in 1973 and has 4 bedrooms and 2 full and 1 partial baths with 2704 sq. ft. Turkey Lane is located in the RIDGE VALLEY subdivision within the CENTRAL BUCKS school district. Search RIDGE VALLEY real estate on brendarutt.homesale.com today.