




BEDS4
BATHS3 full 1 partial
SQUARE FEET3,330
MLS#PABK2077118
STATUSACTIVE
PROPERTY TYPEResidential - Single Family
SUBDIVISIONGREEN VALLEY WEST
SCHOOLWILSON
Property Description
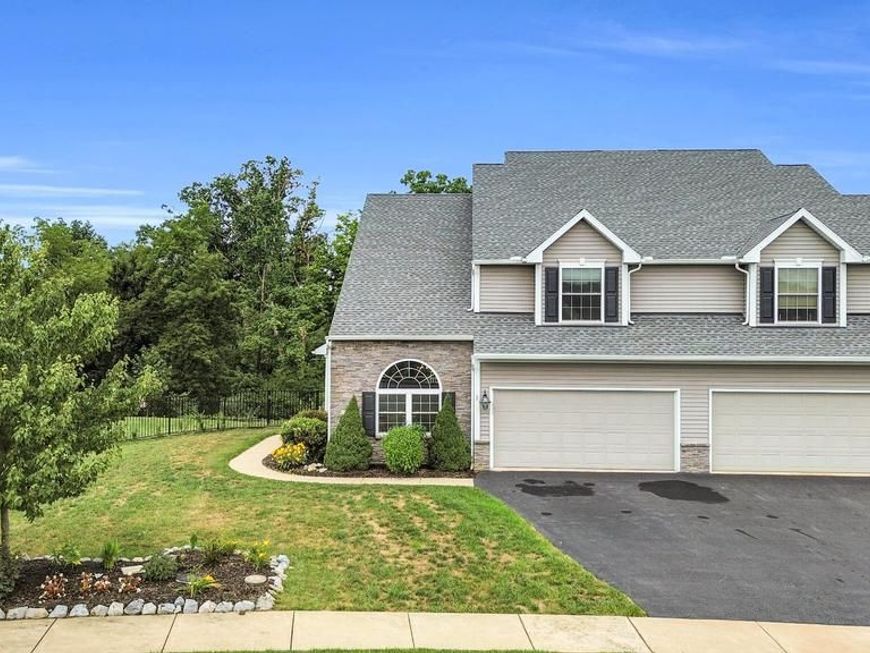
Better than new and beautifully appointed! This exceptional semi-detached home offers a first-floor primary suite, over 3,300 square feet of living space, and a prime location in the Wilson School District. This home features of the largest lots in Green Valley West, with almost a 3/4 acre and partially fenced yard. The open-concept floor plan welcomes you with a dramatic two-story foyer and flows effortlessly into the spacious living areas. The beautiful kitchen features stainless steel appliances and a charming breakfast peninsula with seating and a cathedral ceiling. Beautiful flooring extends through the formal dining area, highlighted by a large tray ceiling, and into the inviting living room, where you'll find skylights, a cathedral ceiling, and sliders leading to the expansive rear deck. The first-floor primary suite offers access to the rear deck and an expanded luxury bath with double vanity, tiled shower with seat, and a large walk-in closet. A convenient mudroom located just off the garage includes laundry facilities, storage and a sink, while a powder room completes the main level. Upstairs, the versatile loft overlooks both the living room and kitchen and offers the perfect space for a home office, game room, or sitting area. The generously sized second bedroom features a large walk-in closet and direct access to the hall bath. The spacious third bedroom offers a spacious walk-in closet. A lovely full hall bath includes a double vanity and tub/shower combination. The walk-out lower level provides a spacious recreation room, and the possibility of multi-generational living featuring a 4th bedroom and a full bath. Another room could be used as a 5th bedroom. Step outside to the rear patio, which offers a shady retreat on warm summer days. The property backs to a beautiful wooded area, providing privacy and a peaceful backdrop, while the large rear deck is ideal for entertaining friends and family. A spacious two-car garage, central air, fantastic location, and an impressive open floor plan make this home a must-see. Come see all this exceptional home has to offer!
Property Features
Property Type: Residential - Single Family
Basement: Yes
Basement: Daylight, Full, Full, Improved, Interior Access, Outside Entrance, Partially Finished, Rear Entrance, Walkout Level, Windows
Cooling: Central A/C
Fuel Type: Natural Gas
Garage: 2
Heating: Forced Air
Home Style: Contemporary
Lot Size: 0.71 Acres
Roof Type: Pitched, Shingle
Stories: 2.0
Taxes: $8,146
Year Built: 2017
Feature Descriptions
Additional Structures: Above Grade, Below Grade
Appliances: Built-In Microwave, Built-In Range, Dishwasher, Dryer, Oven - Self Cleaning, Oven/Range - Gas, Refrigerator, Washer
Electric: 120/240V
Exterior: Brick, Vinyl Siding
Exterior: Sidewalks
Fencing: Decorative, Rear, Wrought Iron
Flooring: Carpet, Ceramic Tile, Luxury Vinyl Plank
Interior: Bathroom - Stall Shower, Bathroom - Tub Shower, Breakfast Area, Built-Ins, Butlers Pantry, Carpet, Ceiling Fan(s), Dining Area, Entry Level Bedroom, Floor Plan - Open, Formal/Separate Dining Room, Kitchen - Eat-In, Kitchen - Gourmet, Primary Bath(s), Recessed Lighting, Skylight(s), Upgraded Countertops, Walk-in Closet(s)
Lot: Corner, Front Yard, Private, Rear Yard, Secluded, SideYard(s)
Lot Dimensions: 0.71 Acre(S)
Municipality: LOWER HEIDELBERG TWP
Parking Notes: 4 Total Parking Spaces
Rooms: Living Room, Dining Room, Primary Bedroom, Bedroom 2,Bedroom 3,Bedroom 4,Kitchen, Foyer, Laundry, Loft, Other, Recreation Room, Utility Room, Primary Bathroom, Full Bath, Half Bath
Sewer: Public Sewer
SQFT Above Finished: 2359
SQFT Below Finished: 971
SQFT Total Finished: 3330
Structure Type: Twin/Semi-Detached
Total Garage/Parking Spaces: 4
Utilities: Cable TV, Phone
Water: Public
Room Sizes
Foyer: 21 x 7 Level - Main
Living Room: 18 x 16 Level - Main
Dining Room: 21 x 15 Level - Main
Kitchen: 18 x 12 Level - Main
Primary Bedroom: 17 x 14 Level - Main
Primary Bathroom: 12 x 10 Level - Main
Laundry: 8 x 7 Level - Main
Bedroom 2: 18 x 13 Level - Upper 1
Bedroom 3: 14 x 13 Level - Upper 1
Loft: 23 x 21 Level - Upper 1
Full Bath: 11 x 6 Level - Upper 1
Recreation Room: 30 x 25 Level - Lower 1
Bedroom 4: 16 x 11 Level - Lower 1
Full Bath: 8 x 8 Level - Lower 1
Other: 17 x 11 Level - Lower 1
Utility Room: 15 x 12 Level - Lower 1
Half Bath: 3 x 7 Level - Main
Local Schools
School District: WILSON
Listed By / Shown By
Listed By
Agency Name: Century 21 Gold
Agency Phone: 6107792500
Shown By
Agent Name: Brenda Rutt
Agent Phone: Cell: (717) 222-2907
Agency Title: Berkshire Hathaway HomeServices Homesale Realty

 First American
Estimate Your Payment
Estimated Payment
$ 1,810.33 per month $1,000.39 Principal & Interest $678.83 Property Tax $131.10 Homeowner's Insurance



 Corporate Office - 215 S Centerville Rd. Lancaster, PA 17603
50 Regina Drive | MLS# PABK2077118
This single family home located at 50 Regina Drive, Sinking Spring, PA 19608 is currently listed for sale with an asking price of $449,500. This property was built in 2017 and has 4 bedrooms and 3 full and 1 partial baths with 3330 sq. ft. Regina Drive is located in the GREEN VALLEY WEST subdivision within the WILSON school district. Search GREEN VALLEY WEST real estate on brendarutt.homesale.com today.