




BEDS3
BATHS3 full
SQUARE FEET2,348
MLS#PACT2113280
STATUSACTIVE
PROPERTY TYPEResidential - Single Family
SUBDIVISIONBIG ELK
SCHOOLAVON GROVE
Property Description
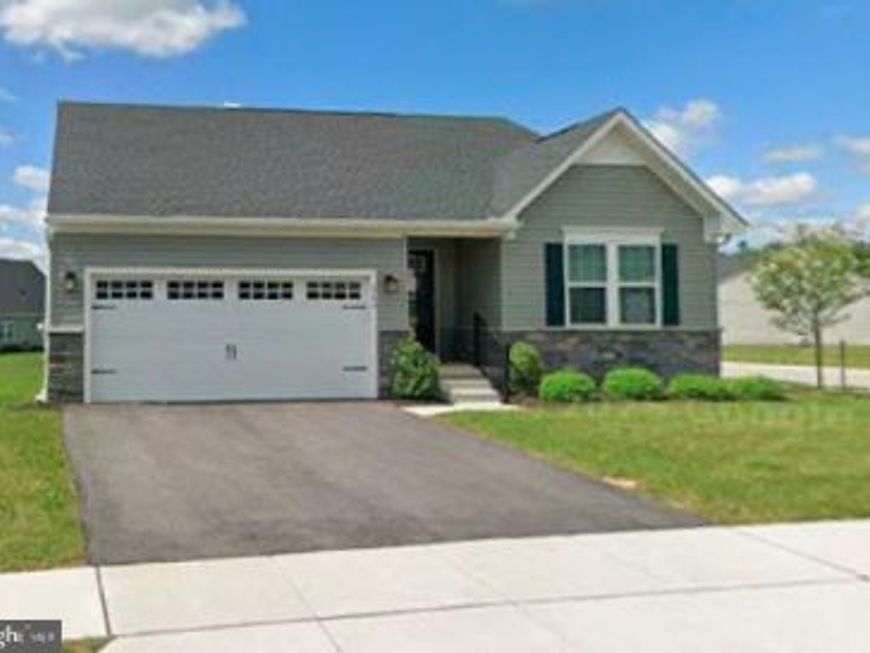
Welcome to the Desirable Big Elk Community. Premium Corner Lot!! This Beautifully Maintained nearly new 2.5 Year Old Home offers the Perfect Blend of Luxury, Comfort, and Convenience—Stunning Stonefront Exterior, Inside is an Open Floor Plan filled with Natural Light and High-End Finishes. The Gourmet Kitchen, Featuring Designer Countertops, a Tile Backsplash, a Center Island with Seating, Stainless Steel Appliances and Recessed Lighting, The Kitchen Opens seamlessly to the Sunny Breakfast Room and Open Family Room access to the Large Trek Deck —ideal for Indoor-Outdoor Living. The Dining Room provides the perfect space for Entertaining. The Primary Main Level Bedroom Suite includes a Tray Ceiling, and a Luxurious En-Suite Bath with Double Sinks, a Stall Shower. The Additional Bedroom and another Full Bath are on the main level—Study and Laundry Room Complete the First Floor. The Finished Lower Level is Amazing, with a 3rd Bedroom and 3rd Full Bath—perfect for guests or multigenerational living. Enjoy resort-style amenities including a clubhouse, swimming pool, and fully equipped fitness center. Close to Main Roads and Shopping.
Property Features
Property Type: Residential - Single Family
Basement: Yes
Basement: Fully Finished
Cooling: Central A/C
Fuel Type: Natural Gas
Garage: 2
Heating: Forced Air
Home Style: Ranch/Rambler
Lot Size: 0.18 Acres
Stories: 1.0
Taxes: $8,349
Year Built: 2022
Feature Descriptions
Additional Structures: Above Grade, Below Grade
Exterior: Vinyl Siding, Stone
HOA Fee: $295.00/Monthly
Lot Dimensions: 0.18 Acre(S)
Municipality: PENN TWP
Parking Notes: 2 Total Parking Spaces
Sewer: Public Sewer
SQFT Above Finished: 1548
SQFT Below Finished: 800
SQFT Total Finished: 2348
Structure Type: Detached
Total Garage/Parking Spaces: 2
Water: Public
Local Schools
School District: AVON GROVE
Listed By / Shown By
Listed By
Agency Name: RE/MAX Integrity
Agency Phone: 6103886868
Shown By
Agent Name: Brenda Rutt
Agent Phone: Cell: (717) 222-2907
Agency Title: Berkshire Hathaway HomeServices Homesale Realty

 First American
Estimate Your Payment
Estimated Payment
$ 2,017.05 per month $1,168.20 Principal & Interest $695.75 Property Tax $153.10 Homeowner's Insurance



 Corporate Office - 215 S Centerville Rd. Lancaster, PA 17603
260 Letitia Manor Drive | MLS# PACT2113280
This single family home located at 260 Letitia Manor Drive , West Grove, PA 19390 is currently listed for sale with an asking price of $524,900. This property was built in 2022 and has 3 bedrooms and 3 full baths with 2348 sq. ft. Letitia Manor Drive is located in the BIG ELK subdivision within the AVON GROVE school district. Search BIG ELK real estate on brendarutt.homesale.com today.