




BEDS5
BATHS5 full 1 partial
SQUARE FEET7,362
MLS#PADE2114272
STATUSACTIVE
PROPERTY TYPEResidential - Single Family
SCHOOLRADNOR TOWNSHIP
Property Description
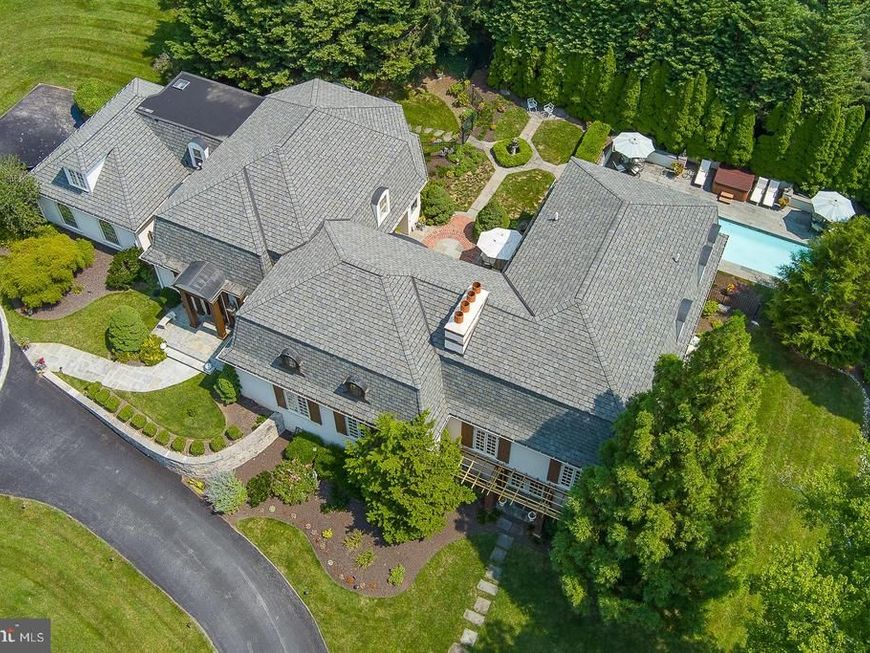
Open the Door to Extraordinary Living. Situated proudly on a picturesque corner lot directly across from the historic Ardrossan Estate, 160 Abrahams Lane exemplifies Main Line luxury. This French Colonial-inspired retreat is purposefully designed around a sun-drenched patio courtyard, where five sets of French doors dissolve the boundary between grand interior spaces and a private outdoor paradise complete with a built-in pool and jacuzzi. Featuring 5 Bedrooms and 5.1 Baths, it is a rare architectural gem crafted for unforgettable hosting and sophisticated comfort. Designed around a magnificent, sun-drenched patio courtyard, the main level features five sets of French doors that create a seamless visual and physical connection between the home's grand interiors and its resort-style outdoors. The dramatic two-story Foyer opens to the extraordinary Great Room—the true centerpiece of the home—where soaring ceilings, floor-to-ceiling windows, a gas fireplace, and a graceful step-down design accommodate both formal Living and Dining areas. Here, three sets of French doors sweep open directly to the courtyard, establishing an unforgettable backdrop for indoor-outdoor gatherings. Hardwood flooring extends throughout the main level, leading to a sunlit Family Room with the fourth set of French doors and adjoins a chef’s Kitchen and Breakfast Area. Equipped with abundant cabinetry, a center island, and professional-grade appliances, this everyday hub features a well-appointed Butler's Pantry with wet bar and wine refrigerator. Adjacent to the Kitchen is a functional Mudroom, two-car Garage, and the side yard with paver pathways guiding you toward the pool. At the opposite end of the home, the main hallway leads to a refined Library with built-in bookshelves and a gas fireplace. Nearby, the fifth set of French doors opens to the courtyard. The main floor Primary Suite offers a serene retreat with custom-fitted closets and a spa-inspired Bath with dual vanities, soaking tub, and seamless glass shower. The second level features four well-proportioned Bedrooms, including two with ensuite Baths, a dedicated Laundry Room, and a large walk-in attic. Below, the finished lower level expands the home's versatility with a large Recreation Room featuring a gas fireplace, wet bar, Full Bath, walk-out access, and private office space. The Lower Level could easily serve as a play area, an in-law, au pair, or guest suite. Outside, the expansive courtyard takes center stage. Framed by the home’s French doors and surrounded by beautifully landscaped lush grounds, this private retreat offers a sublime setting for dining al fresco, relaxing poolside, or unwinding in the built-in pool and jacuzzi. Complete with deep-silled windows, custom millwork, timeless craftsmanship, and a whole-house backup generator, this home sits just minutes from downtown Wayne, top-rated Radnor schools, premier private academies, and Regional Rail. Grand enough to impress. Comfortable enough to call home.
Property Features
Property Type: Residential - Single Family
Basement: Yes
Basement: Full, Fully Finished, Heated, Improved, Interior Access, Walkout Level, Windows
Cooling: Central A/C
Fireplaces: 3
Fuel Type: Natural Gas
Garage: 2
Heating: Forced Air
Home Style: Colonial, French
Lot Size: 1.23 Acres
Roof Type: Pitched, Wood
Stories: 2.0
Taxes: $30,795
Year Built: 1973
Feature Descriptions
Additional Structures: Above Grade, Below Grade
Appliances: Built-In Range, Oven - Double, Commercial Range, Dishwasher, Refrigerator, Disposal, Built-In Microwave
Electric: 200+ Amp Service, Circuit Breakers
Exterior: Stucco
Exterior: Hot Tub
Fireplace: Mantel(s), Gas/Propane
Flooring: Wood, Wall to Wall Carpeting, Ceramic Tile
Interior: Additional Stairway, Bathroom - Soaking Tub, Bathroom - Stall Shower, Bathroom - Tub Shower, Breakfast Area, Built-Ins, Butlers Pantry, Carpet, Ceiling Fan(s), Combination Dining/Living, Double/Dual Staircase, Entry Level Bedroom, Family Room Off Kitchen, Floor Plan - Traditional, Kitchen - Eat-In, Kitchen - Gourmet, Kitchen - Island, Kitchen - Table Space, Pantry, Primary Bath(s), Recessed Lighting, Skylight(s), Upgraded Countertops, Walk-in Closet(s), Wet/Dry Bar, WhirlPool/HotTub, Wood Floors
Lot: Sloping, Front Yard, Rear Yard, SideYard(s)
Lot Dimensions: 1.23 Acre(S)
Municipality: RADNOR TWP
Number of Rooms: 13
Parking Notes: 2 Total Parking Spaces
Pet Restrictions: No Pet Restrictions
Rooms: Primary Bedroom, Bedroom 2,Bedroom 3,Bedroom 4,Bedroom 5,Kitchen, Family Room, Library, Foyer, Study, Great Room, Laundry, Mud Room, Office, Utility Room, Bathroom 2,Bathroom 3,Primary Bathroom, Full Bath, Half Bath
Sewer: Public Sewer
SQFT Above Finished: 7362
SQFT Total Finished: 7362
Structure Type: Detached
Swimming Pool: In Ground, Heated
Total Garage/Parking Spaces: 2
Water: Public
Room Sizes
Family Room: 23 x 15 Level - Main
Bedroom 3: 23 x 13 Level - Upper 1
Primary Bedroom: 23 x 17 Level - Main
Bedroom 2: 23 x 15 Level - Upper 1
Kitchen: 31 x 13 Level - Main
Bedroom 4: 22 x 13 Level - Upper 1
Bedroom 5: 24 x 13 Level - Upper 1
Bathroom 2: 11 x 5 Level - Upper 1
Bathroom 3: 8 x 8 Level - Upper 1
Full Bath: 15 x 5 Level - Upper 1
Great Room: 30 x 21 Level - Main
Library: 25 x 15 Level - Main
Primary Bathroom: 15 x 10 Level - Main
Mud Room: 15 x 8 Level - Main
Half Bath: 6 x 5 Level - Main
Study: 16 x 15 Level - Lower 1
Office: 16 x 10 Level - Lower 1
Full Bath: 10 x 4 Level - Lower 1
Utility Room: 30 x 24 Level - Lower 1
Foyer: 17 x 10 Level - Main
Laundry: 13 x 6 Level - Upper 1
Great Room: 24 x 18 Level - Lower 1
Local Schools
High School: RADNOR
Middle School: RADNOR
School District: RADNOR TOWNSHIP
Listed By / Shown By
Listed By
Agency Name: BHHS Fox & Roach Wayne-Devon
Agency Phone: 6106512700
Shown By
Agent Name: Brenda Rutt
Agent Phone: Cell: (717) 222-2907
Agency Title: Berkshire Hathaway HomeServices Homesale Realty

 First American
Estimate Your Payment
Estimated Payment
$ 10,055.02 per month $6,621.06 Principal & Interest $2,566.25 Property Tax $867.71 Homeowner's Insurance



 Corporate Office - 215 S Centerville Rd. Lancaster, PA 17603
160 Abrahams Lane | MLS# PADE2114272
This single family home located at 160 Abrahams Lane, Villanova, PA 19085 is currently listed for sale with an asking price of $2,975,000. This property was built in 1973 and has 5 bedrooms and 5 full and 1 partial baths with 7362 sq. ft. Abrahams Lane is located within the RADNOR TOWNSHIP school district. Search Villanova real estate on brendarutt.homesale.com today.